421 E Manning Ave, Ottumwa, IA 52501-1333
- $215,000
- 4
- BD
- 2
- BA
- 1,080
- SqFt








- List Price
- $215,000
- MLS#
- 6341765
- Bedrooms
- 4
- Bathrooms
- 2
- Full-baths
- 1
- Sq. Ft
- 1,080
- Year Built
- 1961
Property Description
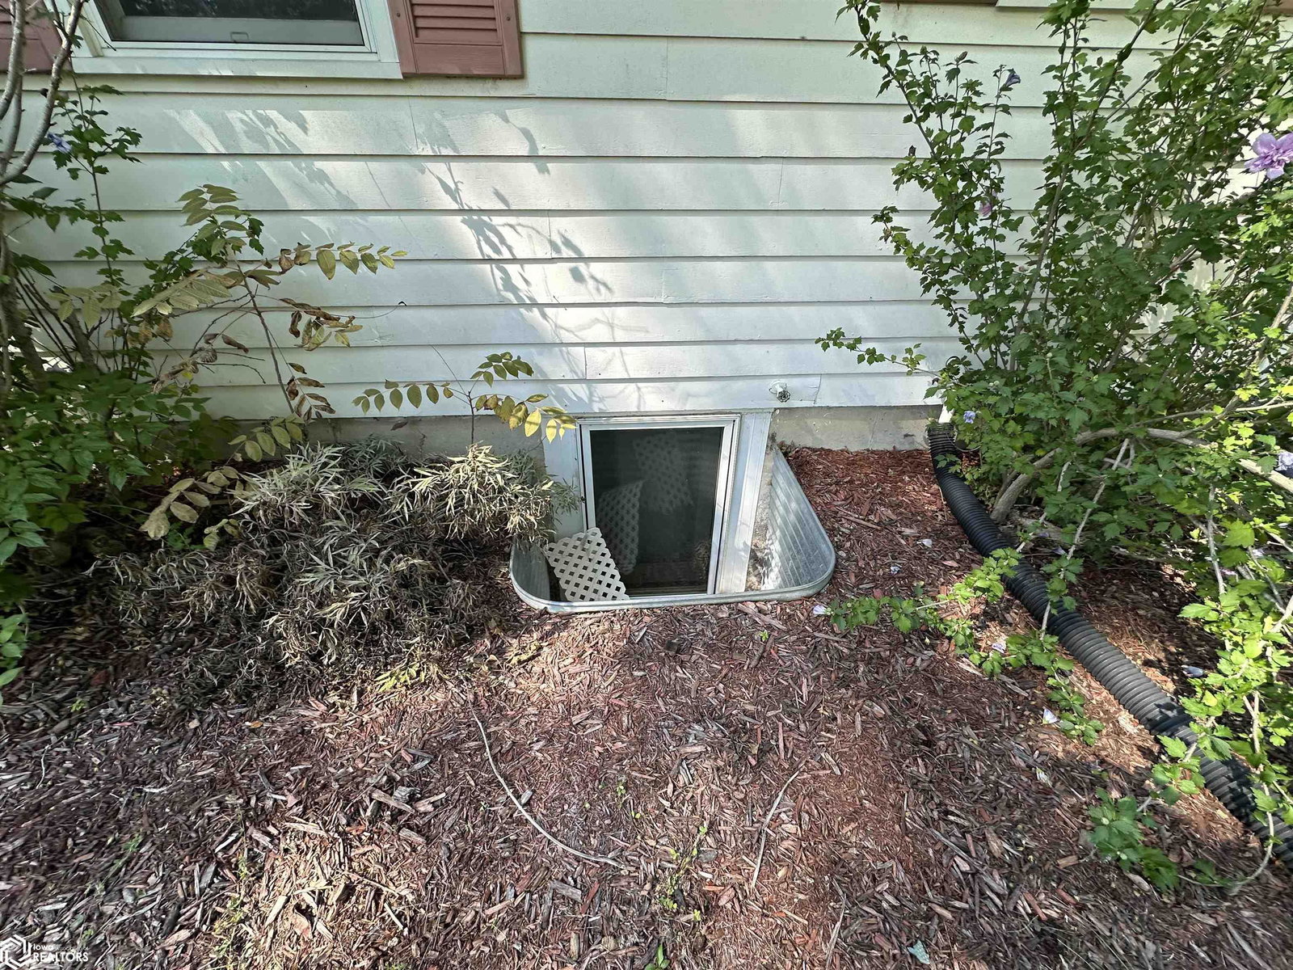
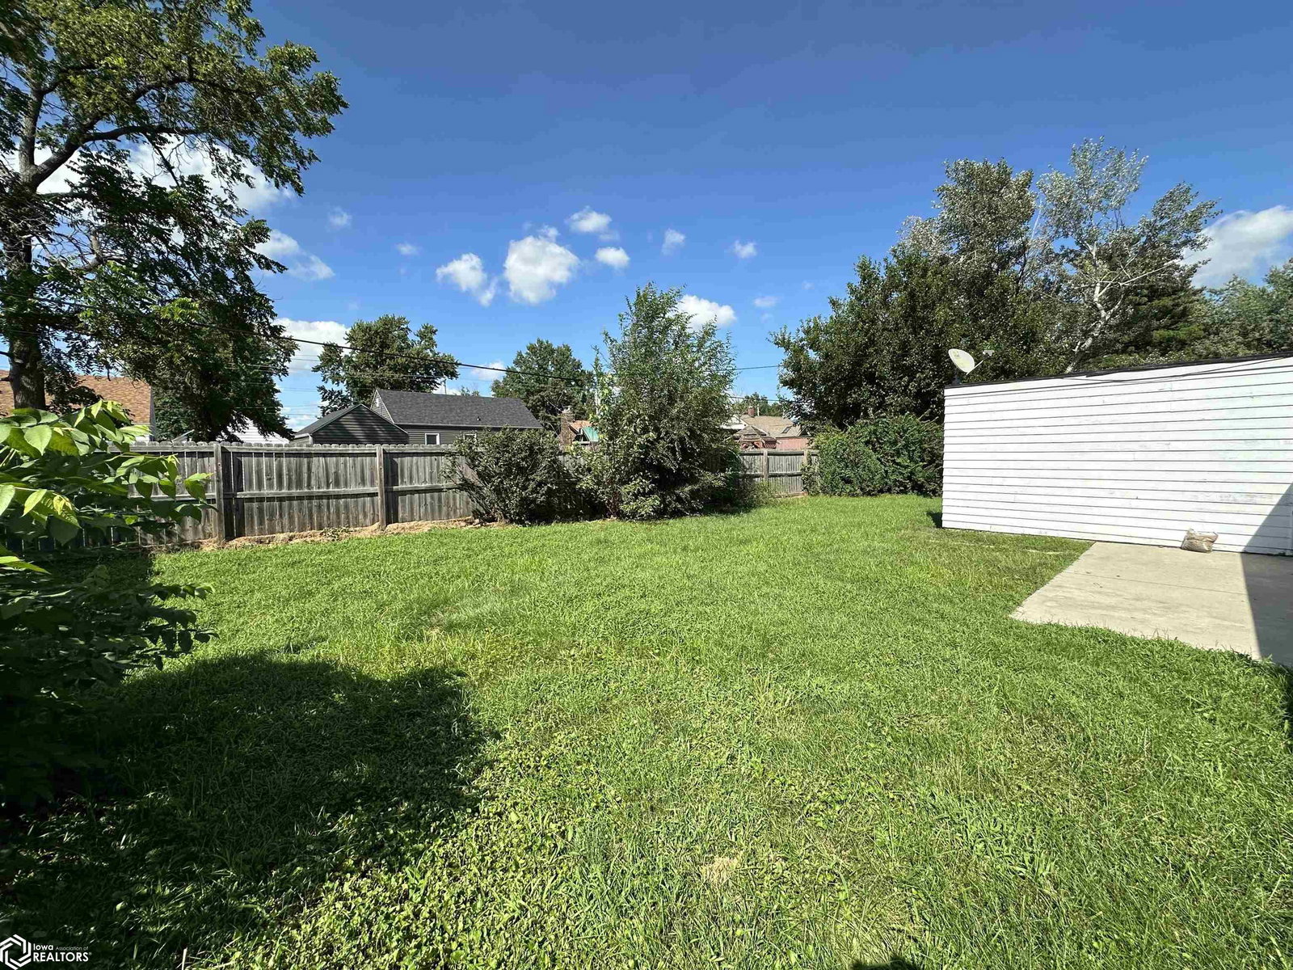
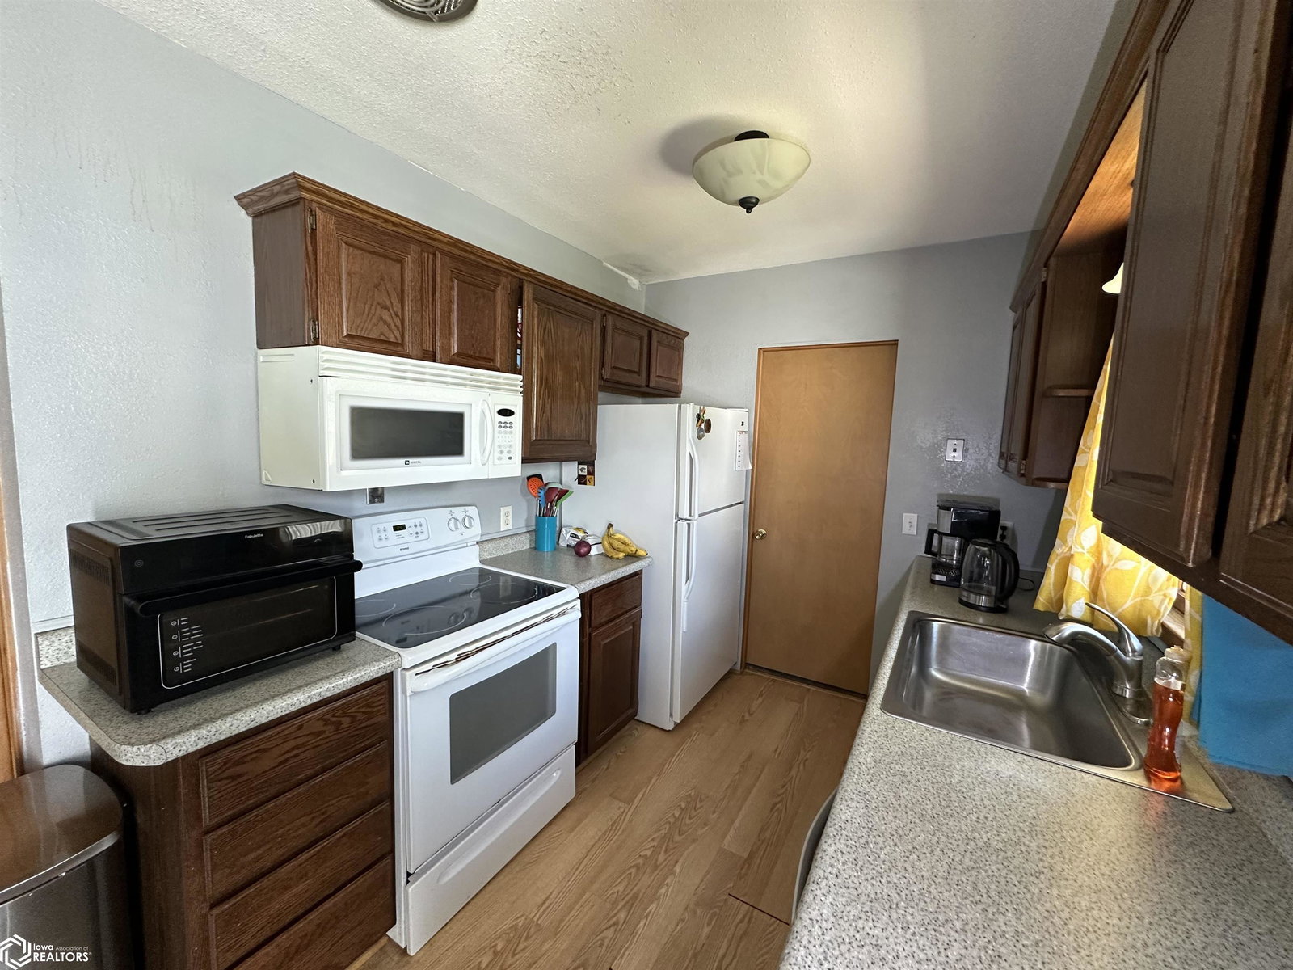
Nestled in a peaceful East Manning cul-de-sac, this beautifully maintained 4-bedroom home perfectly blends space, modern comfort, and ultimate peace of mind. The main level welcomes you with an expansive living room that flows effortlessly into a galley kitchen and an informal dining area, creating a wonderful layout for everyday living. Three generously sized bedrooms complete the main floor, while the fully finished basement serves as an exceptional secondary living space. Lower-level highlights include a cozy family room and a luxurious master suite boasting walk-in closets and a private bath equipped with cozy heated flooring. Outside, an attached garage, a functional carport, and a dedicated storage shed provide abundant parking and utility space. This move-in-ready home is packed with high-value mechanical and cosmetic upgrades for worry-free living. The kitchen features a brand-new dishwasher, sink, and garbage disposal installed this year, with a new microwave guaranteed to be replaced before closing. Extensive recent property updates include a new central AC unit (2023), professionally cleaned air ducts (2025), two brand-new toilets (2025), and partial exterior/infrastructure improvements (2025). A built-in radon mitigation system is already in place to ensure a safe environment. Located in an incredibly quiet, serene neighborhood, this immaculate property is ready for its next chapter.
/u.realgeeks.media/ottumwarealty/Logo_1-min.png)
Additional Information
- Style
- Ranch
- Basement
- Full, Finished, Storage Space
- Garage Spaces
- 1
- Cooling
- Central Air
- Heating
- Forced Air
- Sewer
- Public Sewer
- Water
- Public
Mortgage Calculator
Listing courtesy of Bridge City Realty.