5 Raynan Dr, Ottumwa, IA 52501
- $435,000
- 5
- BD
- 4
- BA
- 2,976
- SqFt




- List Price
- $435,000
- MLS#
- 6341771
- Bedrooms
- 5
- Bathrooms
- 4
- Full-baths
- 4
- Sq. Ft
- 2,976
- Year Built
- 1957
Property Description
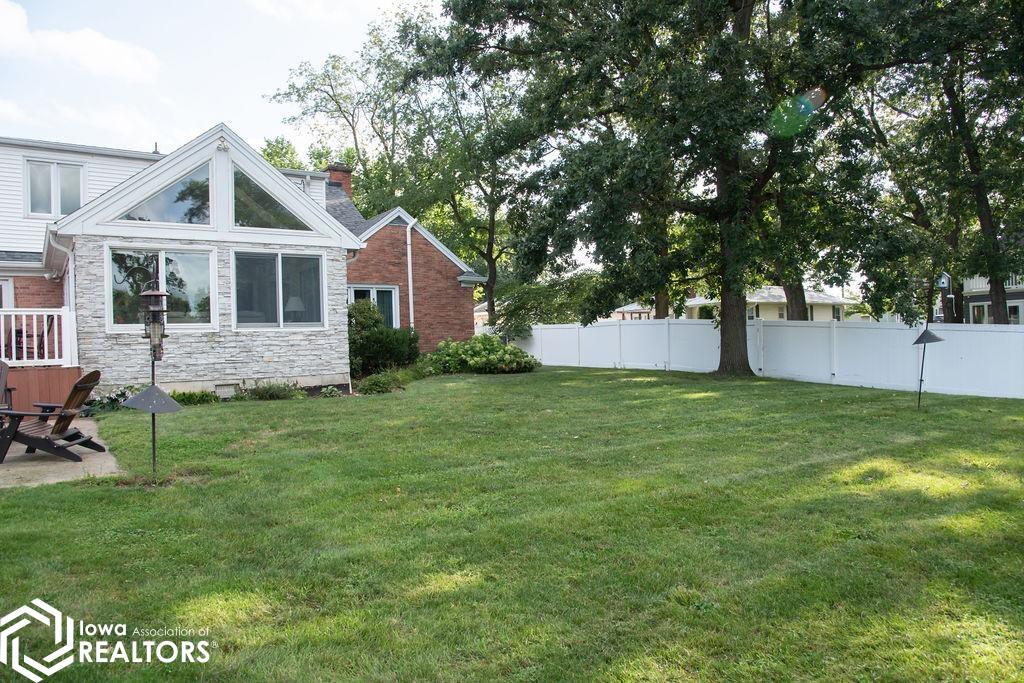
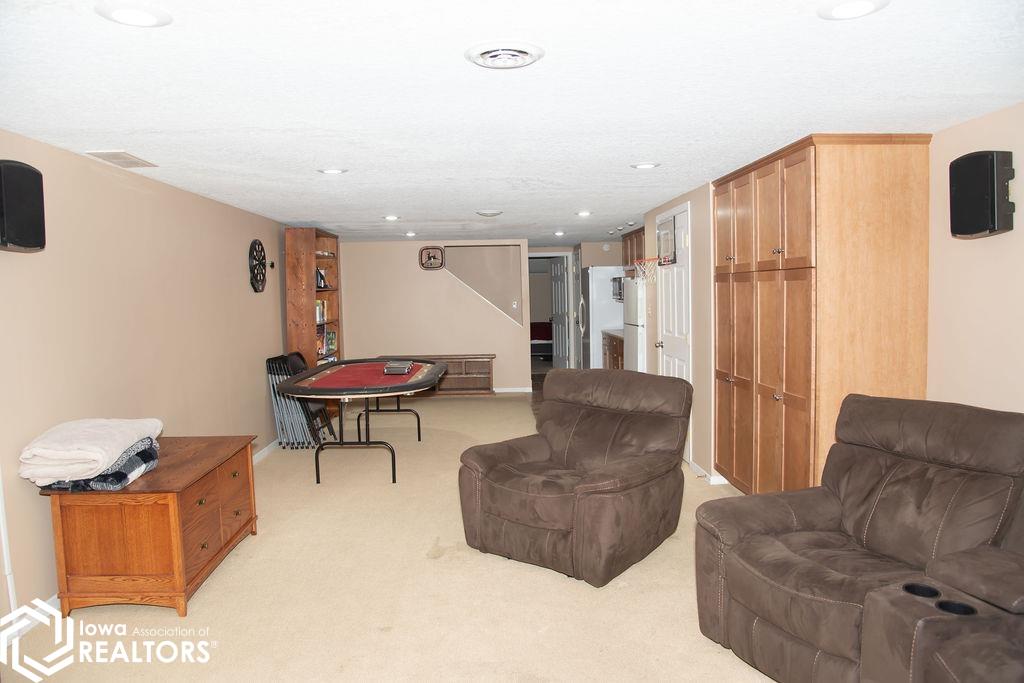
Timeless elegance meets modern luxury in this stately, brick traditional executive estate. Framed by professional landscaping and commanding curb appeal, this residence offers unparalleled craftsmanship and sophisticated design. The grand foyer welcomes you into a versatile, expansive gathering space perfectly suited for both daily life and upscale hosting. At the heart of the home is a true chef’s dream kitchen, fully equipped with premium granite countertops, a statement copper sink, a commercial-grade gas range, and a massive center island designed for effortless entertaining. The gourmet kitchen flows seamlessly into an inviting family room anchored by a cozy fireplace. Just beyond lies a breathtaking four-season room with dramatic vaulted ceilings, offering year-round relaxation. The thoughtful main-floor layout features a private primary sanctuary, a formal living room, a flexible secondary bedroom or executive home office, a spacious laundry room, and a chic powder bath. Upstairs, discover three generously sized bedrooms with excellent storage and a beautifully appointed full bathroom. The lower level is a true entertainment destination, boasting a fully finished basement complete with a recreation room, dedicated exercise space, an additional bedroom, and a bathroom. Outside, an expansive deck overlooks the private grounds. Contact us today for a complete list of custom improvements!
/u.realgeeks.media/ottumwarealty/Logo_1-min.png)
Additional Information
- Basement
- Full, Finished
- Garage Spaces
- 4
- Cooling
- Central Air
- Heating
- Fireplace, Forced Air
- Sewer
- Public Sewer
- Water
- Public
Mortgage Calculator
Listing courtesy of Bridge City Realty.