Share this with your friends


(641) 683-7653
Real Estate Company
913 E Adams Ave, Fairfield, IA 52556
- $230,000
- 2
- BD
- 1
- BA
- 1,420
- SqFt




- List Price
- $230,000
- Price Change
- ▼ $5,000 1792178568
- MLS#
- 6342341
- Bedrooms
- 2
- Bathrooms
- 1
- Full-baths
- 1
- Sq. Ft
- 1,420
- Acres
- 0.27
- Year Built
- 1950
Property Description
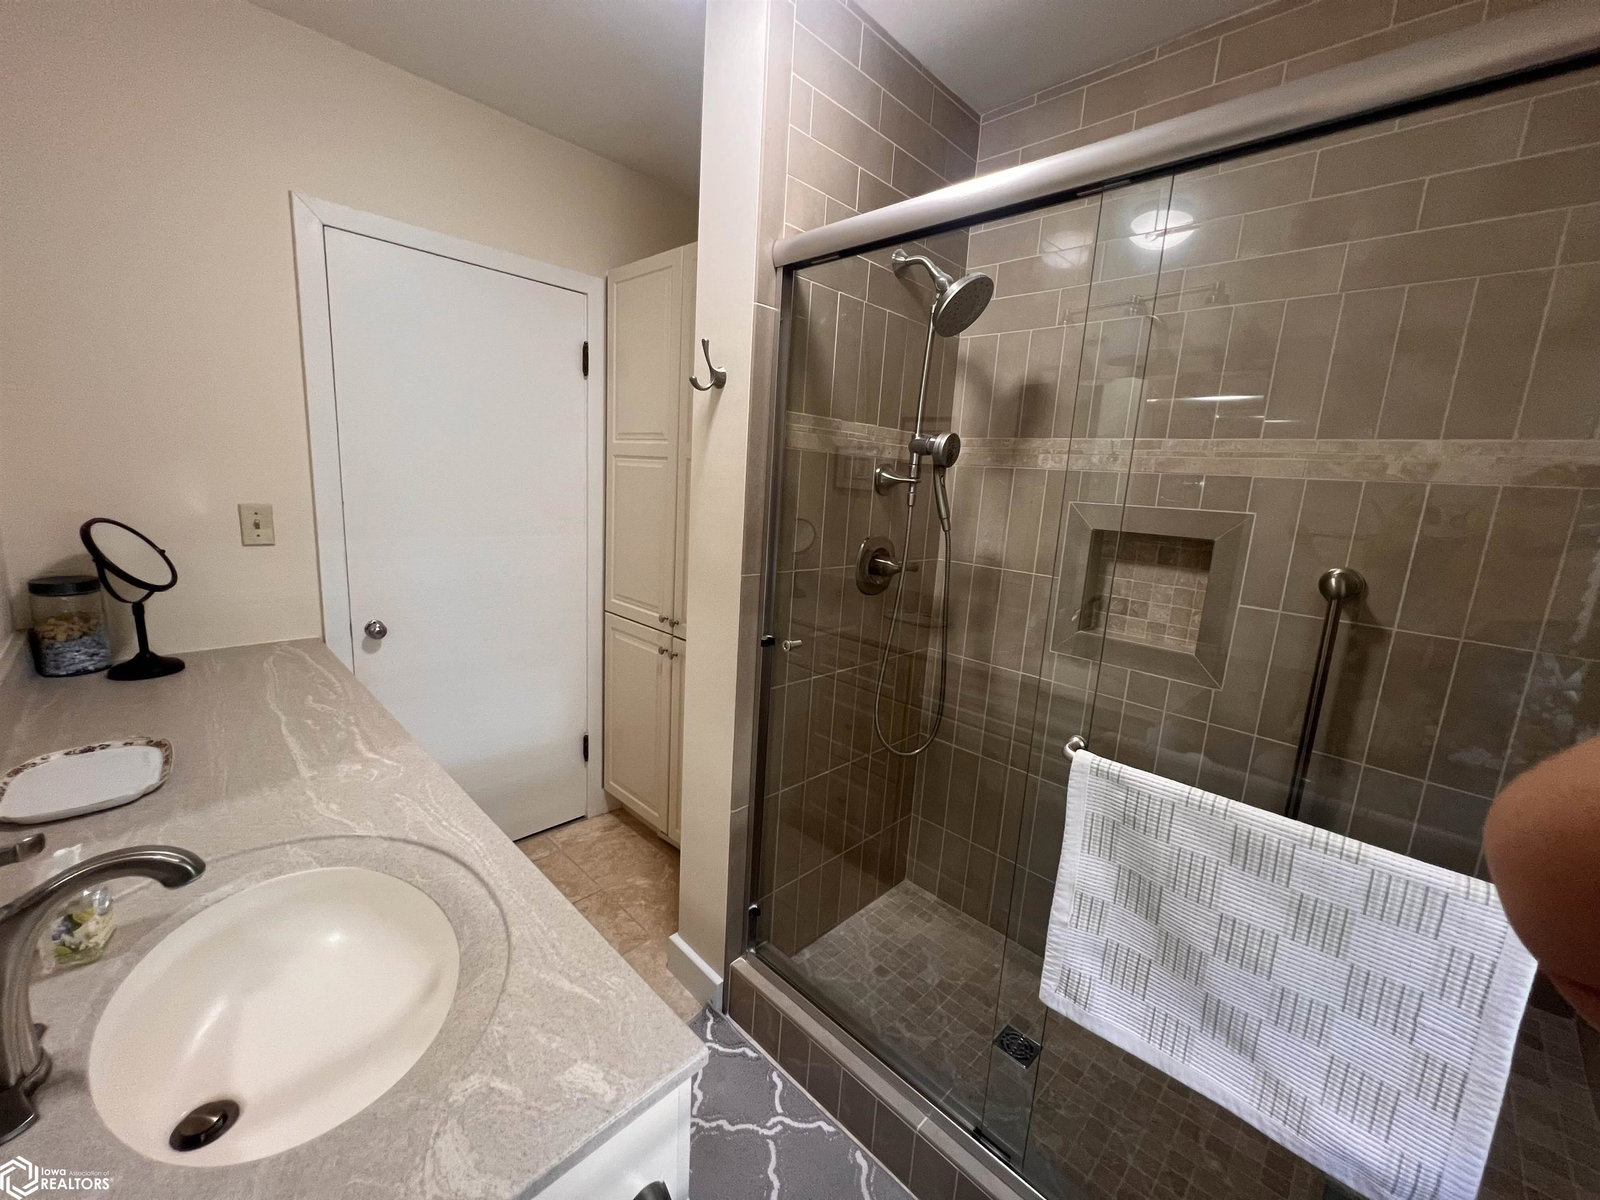
Charming, well-kept, and thoughtfully updated, this delightful 1½-story home offers timeless character with the functionality today's lifestyle demands. From the street to the welcoming interior, you'll appreciate the home's quaint appeal and inviting details. The living room features original hardwood floors, a beautiful wood-burning fireplace, and built-in cabinetry and shelving that create a warm focal point. A spacious entry with generous coat and broom storage leads naturally through to the eat-in kitchen, where updated cabinetry, countertops, backsplash, flooring, and more bring a fresh, comfortable feel. The main level offers two bedrooms with closets, including one currently designed with laundry facilities that can easily be converted back to a bedroom if desired. The updated full bath features attractive cabinetry, countertop, linen storage, and a tiled step-in shower with glass doors and built-in seating. Upstairs, the finished half-story spans the full length of the home and offers incredible flexibility as a third bedroom, office, playroom, informal living area, or combination space. Abundant closets, shelving, and built-in drawers provide exceptional storage. Enjoy the beautifully landscaped rear yard from the inviting screened-in porch. A full unfinished basement provides additional laundry facilities and plenty of open storage space. Full of thoughtful touches and lovingly maintained, this charming home is easy to show and ready to welcome its new owner!
/u.realgeeks.media/ottumwarealty/Logo_1-min.png)
Additional Information
- Lot Size
- 11,761
- Lot Dimensions
- 88X132
- Basement
- Full
- Garage Spaces
- 1
- Cooling
- Central Air
- Heating
- Forced Air
- Sewer
- Public Sewer
- Water
- Public
How much is your home worth?
...get instant property value now!
Mortgage Calculator
Listing courtesy of LIV Real Estate & Property Management.